Leave a Message

Thank you for your message. We will be in touch with you shortly.

Red-brick apartment building with a covered entrance, black metal fence, and mature trees.
Kitchen with cherry cabinets, a large black island, stainless steel appliances, and hardwood floors.
Kitchen with a large granite island, dark wood cabinets, and stainless steel appliances.
Kitchen with dark wood cabinets, black countertops, a large island, stainless steel appliances, and hardwood floors.
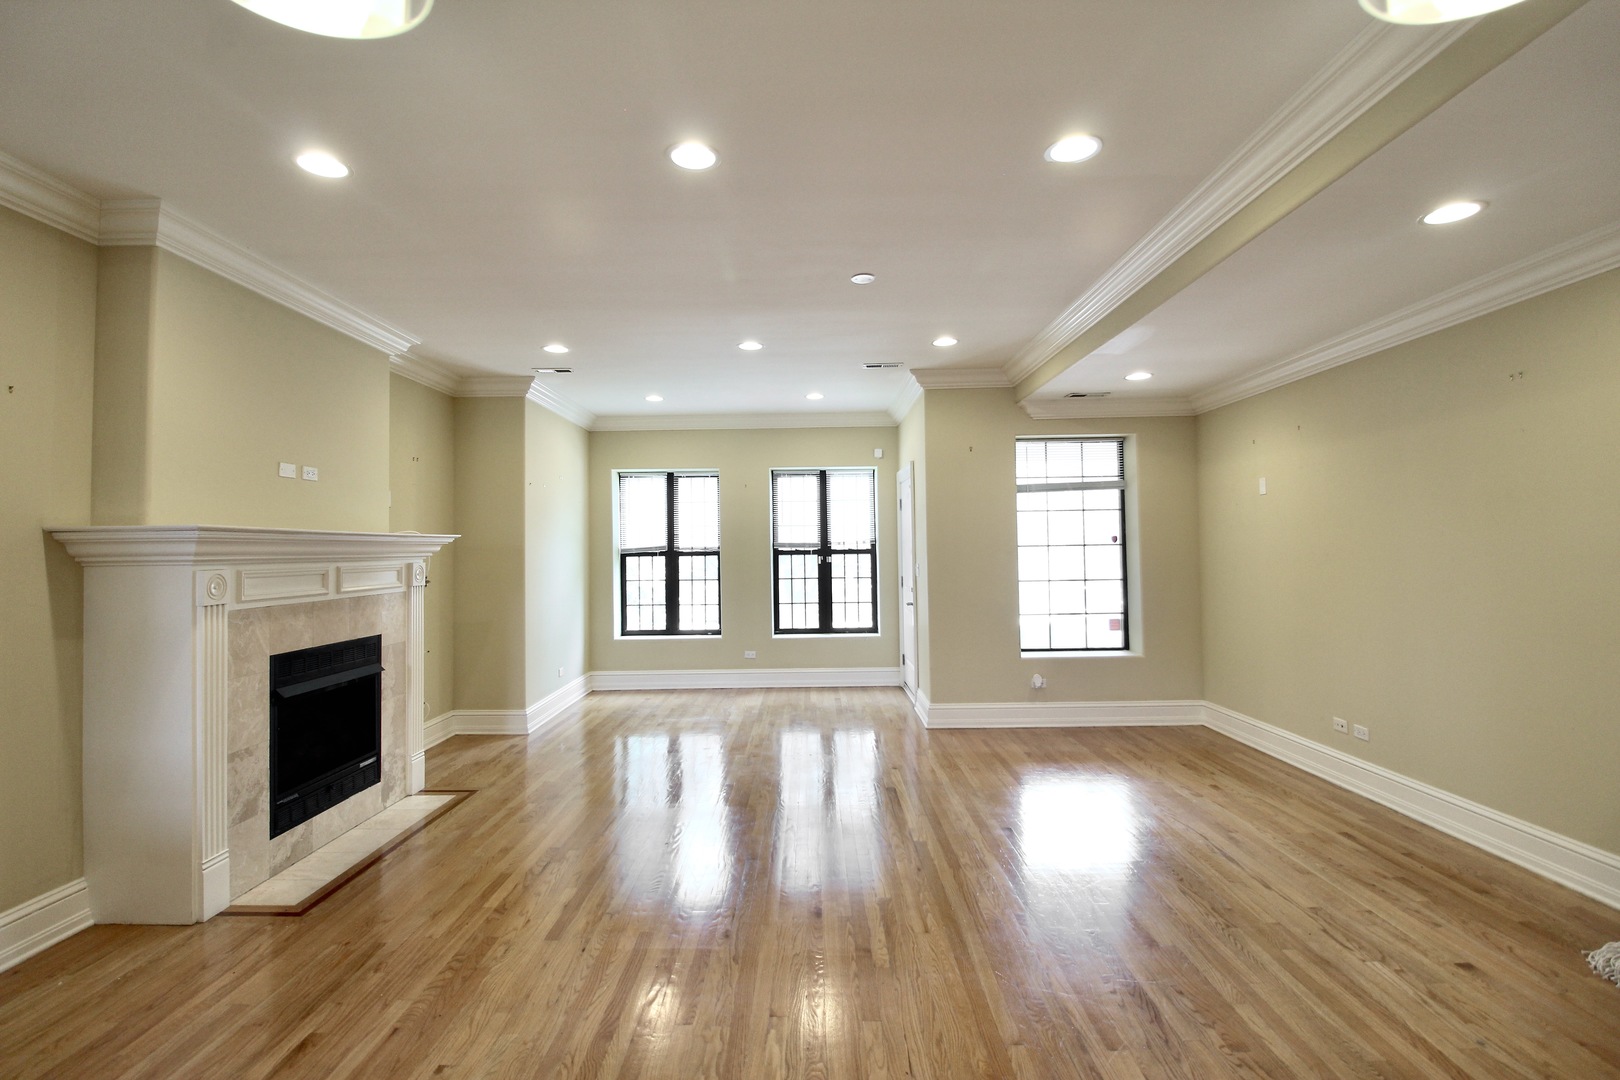
Empty living room with hardwood floors, a marble fireplace, crown molding, and large windows.
Open-plan living room and kitchen with hardwood floors, dark cabinetry, and a white fireplace.
Kitchen with a large island, cherry cabinets, granite counters, and stainless steel appliances.
Laundry room with a top-load washer, front-load dryer, and wire storage shelves.
Empty bedroom with hardwood floors, crown molding, and two windows with blinds.
Bathroom with a curtained tub, toilet, and long double-sink granite vanity.

Hallway with polished wood floors, two-tone walls, and an open utility closet.
Empty room with hardwood flooring, a window with blinds, and white paneled doors.
Bathroom with granite vanity and a black-and-white geometric shower curtain.
Empty room with light wood floors, white trim, and a window with blinds.

Vacant room with hardwood floors, gray walls, white trim, and a doorway to the hall.
SEE ALL PHOTOS
Red-brick apartment building with a covered entrance, black metal fence, and mature trees.
Kitchen with cherry cabinets, a large black island, stainless steel appliances, and hardwood floors.
Kitchen with a large granite island, dark wood cabinets, and stainless steel appliances.
Kitchen with dark wood cabinets, black countertops, a large island, stainless steel appliances, and hardwood floors.
Empty living room with hardwood floors, a marble fireplace, crown molding, and large windows.
Open-plan living room and kitchen with hardwood floors, dark cabinetry, and a white fireplace.
Kitchen with a large island, cherry cabinets, granite counters, and stainless steel appliances.
Laundry room with a top-load washer, front-load dryer, and wire storage shelves.
Empty bedroom with hardwood floors, crown molding, and two windows with blinds.
Bathroom with a curtained tub, toilet, and long double-sink granite vanity.
Hallway with polished wood floors, two-tone walls, and an open utility closet.
Empty room with hardwood flooring, a window with blinds, and white paneled doors.
Bathroom with granite vanity and a black-and-white geometric shower curtain.
Empty room with light wood floors, white trim, and a window with blinds.
Vacant room with hardwood floors, gray walls, white trim, and a doorway to the hall.
Leased

5526 S INDIANA Avenue Unit: 2

5526 S INDIANA Avenue Unit: 2, Chicago, IL 60637

$2,250/month
Look no further for a condo-quality rental within walking distance to Washington Park and the University of Chicago! This spacious 2nd floor Hyde Park 3 bed, 2 bath boasts hardwood floors throughout, plus an open-concept great room featuring a gas fireplace, enough room for a desk area and a formal dining space in excess of the counter-height seating at the island. Almost all brand new appliances include SS in the kitchen, side by side washer/dryer. Kitchen also features granite counters, tons of cabinet space and a pantry closet. Primary king-sized bedroom offers en-suite bath with dual vanity sinks, while 2nd and 3rd bedrooms will fit at least a queen bed and have a good amount of closet space. 2 outdoor areas include a balcony to the front and a large deck overlooking the gated assigned parking area to the back. Parking space #3 is included. Cats welcome with $25/cat/month, no dogs. Water, sewer, trash, recycling and internet included. 4min walk to Garfield green line and 1 block from bus stop. All adults and co-signers must apply separately and all occupants will be named on the lease. $75/adult to apply will be credited to the 1st month's rent if submitted within 24hrs of a tour. NO SECURITY DEPOSIT! 1-time move in fee of $600 + $150 for each additional adult.

3
beds

2
baths

1,700 Sq.Ft. LIVING AREA

Alys Baldwin

Alys Baldwin

Features & Amenities

Interior

  • total bedrooms3
  • Total bathrooms2
  • full bathrooms2
  • Laundry room In Unit
  • Fireplace Gas Log, Gas Starter
  • other interior Features Hardwood Floors, First Floor Bedroom, First Floor Laundry, First Floor Full Bath, Storage, Ceiling - 10 Foot, Open Floorplan, Dining Combo, Granite Counters, Lobby, Pantry

Area & Lot

  • Status Leased
  • Date Leased August 31, 2024
  • Living Area1,700 Sq.Ft.
  • MLS® ID12128762
  • TypeCondo
  • YEAR BUILT1915
  • NeighborhoodChicago's 77
  • School District299

Exterior

  • STORIES3
  • water SourcePublic
  • parkingAssigned, Off Alley, Motorized Gate, Parking Lot, Secured
  • HEAT TYPENatural Gas
  • AIR CONDITIONINGCentral Air
  • sewerPublic Sewer
  • HOA AmenitiesStorage, Covered Porch, Fencing, Intercom

Financial

  • Lease Price$2,250/mo
  • Lease Term 12 MONTHS

Chicago's 77

A full list of Chicago's 77 major community areas.

Explore

Work With Us

We make it a point to be involved and stay involved through all the stages of the transaction process. Whether you’re looking to buy, rent, or sell a multi-unit property, we promise to make the better choice on your behalf, every time.

Follow Us on Instagram